
Leave a Message

Thank you for your message. We will be in touch with you shortly.

See all photos
Sold

10510 FRANCISCO WAY

10510 FRANCISCO WAY, CONVERSE, TX 78109-4436
Price Upon Request

Property Summary

  • 3 Beds
  • 2 Baths
  • 1,632 Sq.Ft. Living area
  • 5,749.92 Sq.Ft. Lot

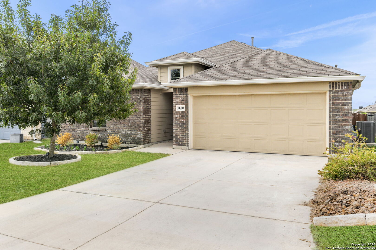
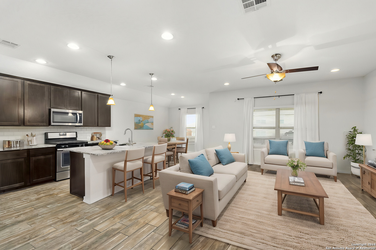
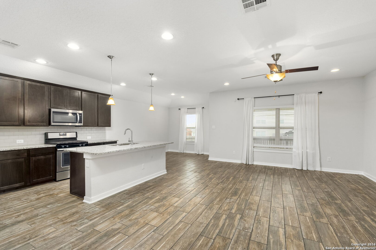
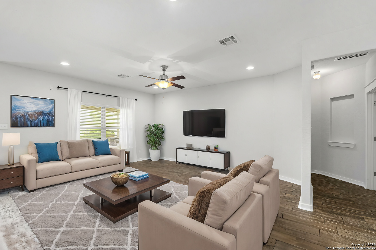
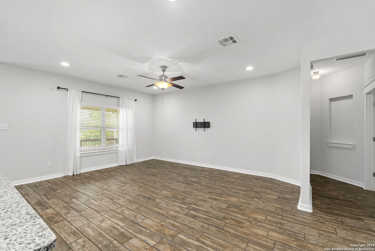
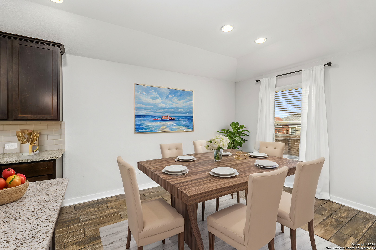
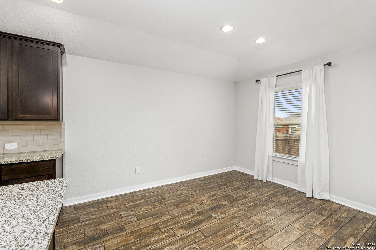
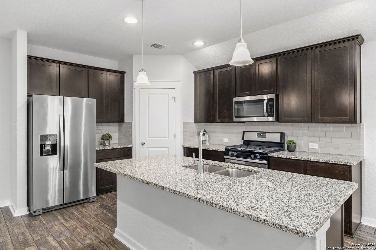
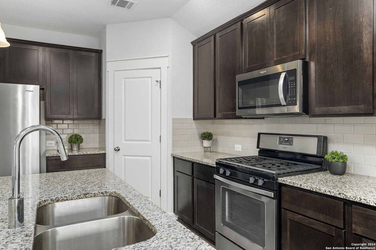
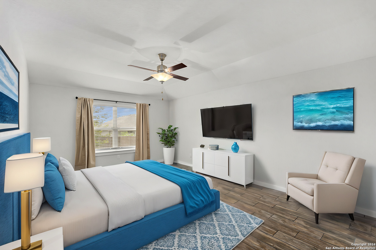
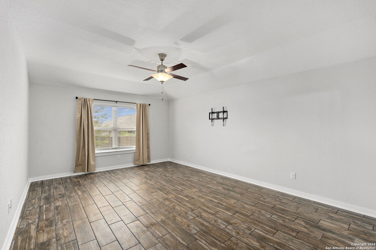
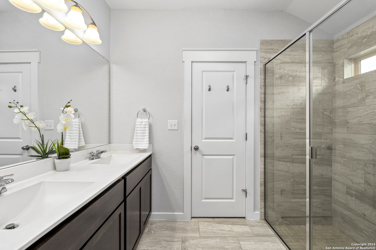
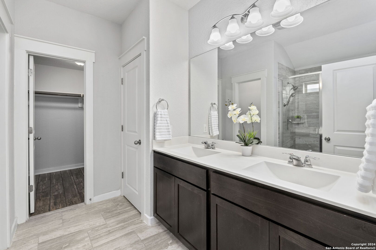
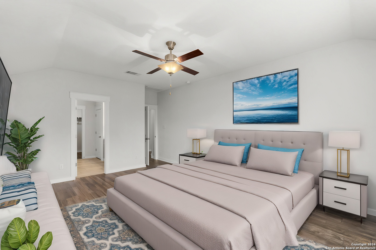
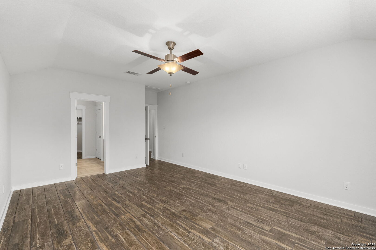
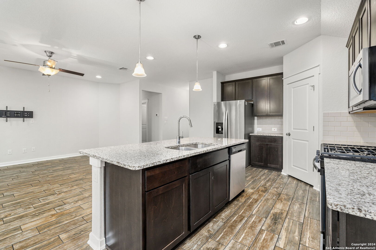
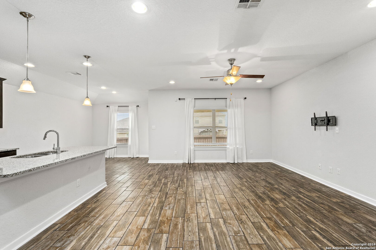
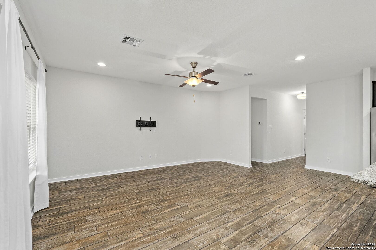
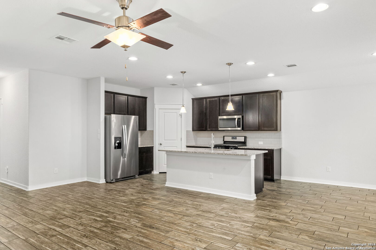
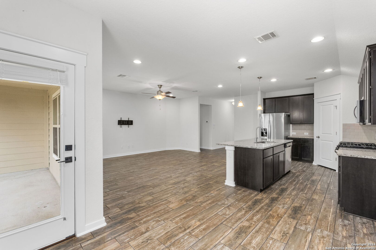
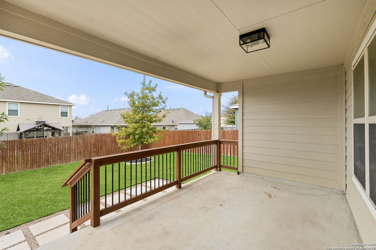
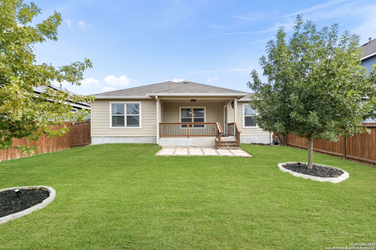
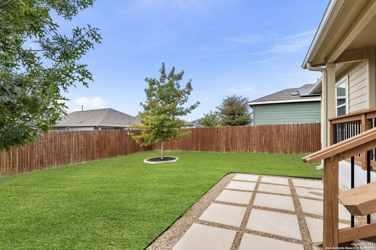
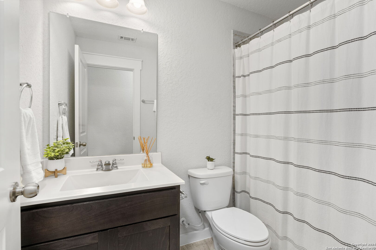
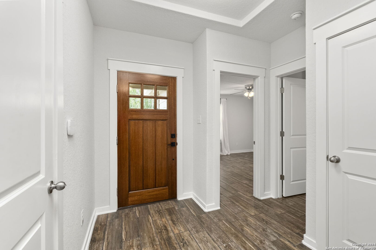
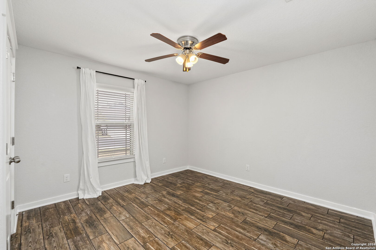
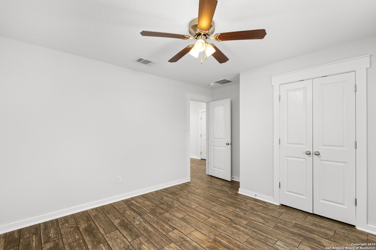
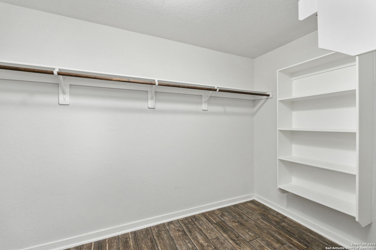
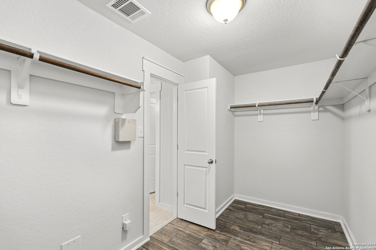
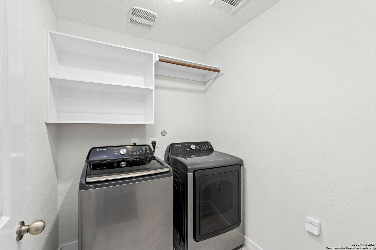
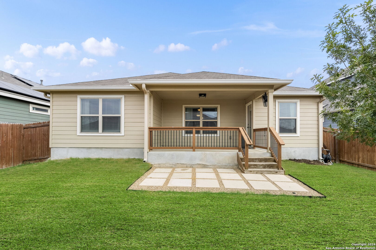
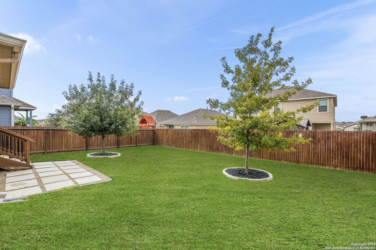
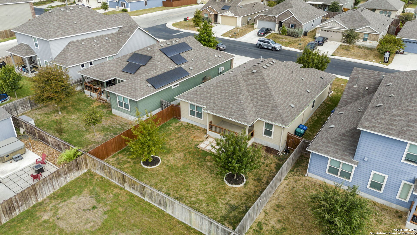
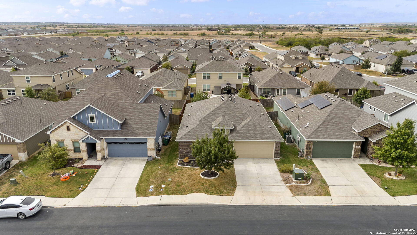
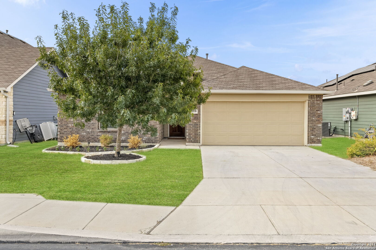
***OPEN HOUSE - Sunday, 11/3, 1:00 3:00***Very gently lived in & nicely upgraded 3 bed/2 bath 1 story & move in ready! This light & bright open floor plan is nicely appointed with granite, stylist faux wood blinds & wood-look ceramic tile throughout (no carpet)! This home also features an oversized covered patio, along with a newly extended patio area - great for entertaining. This meticulously maintained home is very nicely equipped with a stainless steel refrigerator, washer & dryer and water softener, all of which the seller has generously decided to convey to the new homeowner! The primary suite is very generously sized & features a luxurious en-suite bath with an oversized shower, double vanity & a very impressive closet with an abundance of space. This gorgeous home is ready for it's new owner & will not disappoint, schedule a showing today!

Features & Amenities

Interior

Total Bedrooms 3
Total Bathrooms 2
Full Bathrooms 2
Flooring CTILE
Fireplace NA
Appliances CLFNS, CHNDL, WSHCN, DRYCN, WSHER, DRYER, SCOVN, MCOVN, GSCK, REFRI, DISPL, DSHWR, SFOWN, PRWRD, GARDR, SLCNT, CITYGARBAGE
Other Interior Features _1 LVAR, LDCMB, EATIN, BKFST, WLKIN, UTINS, OPEN, CABLE, INTRN, LDYMAIN, TELEPHONE, WIC

Area & Lot

Status Sold
Living area 1,632 Sq.Ft.
Total area 1,632 Sq.Ft.
Lot Size 5,749.92 Sq.Ft.
MLS® ID 1819670
Type: Residential
Year Built 2018
Neighborhood San Antonio
Architecture Styles _1 STRY
Middle School HERITAGE
High School E_CENTRAL
School District E_CENTRAL

Exterior

Stories 1
Water Source WTRSY, SWRSY, CITY
Pool NONE
Roof COMP
Lot Features LEVEL
Parking _2 GAR
Heat type CNTRL, HTPMP
Air conditioning _1 CNTR, HTPMP
Sewer WTRSY, SWRSY, CITY
Substructure SLAB
HOA Amenities PARK, BBALLCT
Green Feature PTHRM, DPWIN, CFANS
Other Exterior Features CVPAT, PVFNC, SPSYS, DBLPN

Finance

Price upon request

Interior

Total Bedrooms 3
Total Bathrooms 2
Full Bathrooms 2
Flooring CTILE
Fireplace NA
Appliances CLFNS, CHNDL, WSHCN, DRYCN, WSHER, DRYER, SCOVN, MCOVN, GSCK, REFRI, DISPL, DSHWR, SFOWN, PRWRD, GARDR, SLCNT, CITYGARBAGE
Other Interior Features _1 LVAR, LDCMB, EATIN, BKFST, WLKIN, UTINS, OPEN, CABLE, INTRN, LDYMAIN, TELEPHONE, WIC

Area & Lot

Status Sold
Living area 1,632 Sq.Ft.
Total area 1,632 Sq.Ft.
Lot Size 5,749.92 Sq.Ft.
MLS® ID 1819670
Type: Residential
Year Built 2018
Neighborhood San Antonio
Architecture Styles _1 STRY
Middle School HERITAGE
High School E_CENTRAL
School District E_CENTRAL

Exterior

Stories 1
Water Source WTRSY, SWRSY, CITY
Pool NONE
Roof COMP
Lot Features LEVEL
Parking _2 GAR
Heat type CNTRL, HTPMP
Air conditioning _1 CNTR, HTPMP
Sewer WTRSY, SWRSY, CITY
Substructure SLAB
HOA Amenities PARK, BBALLCT
Green Feature PTHRM, DPWIN, CFANS
Other Exterior Features CVPAT, PVFNC, SPSYS, DBLPN

Finance

Price upon request

Listing Contact

San Antonio

Explore neighborhood
View Virtual Tour

Work With Susan

Get assistance in determining current property value, crafting a competitive offer, writing and negotiating a contract, and much more. Contact me today.

Let's Connect

Follow Me on Instagram
