
Leave a Message

Thank you for your message. We will be in touch with you shortly.

See all photos
Sold

406 Pease Hollow

406 Pease Hollow, SANANTONIO, TX 78258
Price Upon Request

Property Summary

  • 4 Beds
  • 3 Baths
  • 3,288 Sq.Ft. Living area
  • 7,187.4 Sq.Ft. Lot

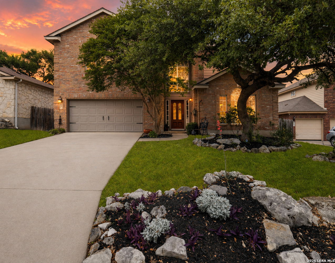
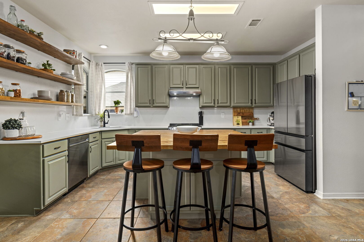
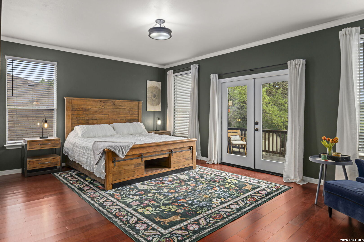
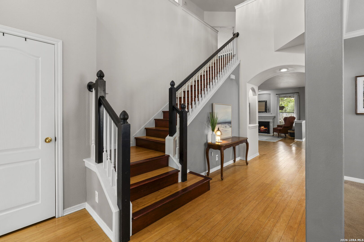
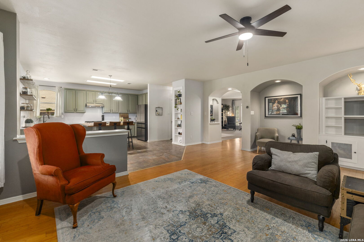
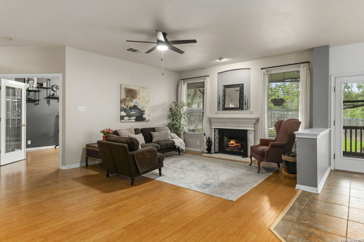
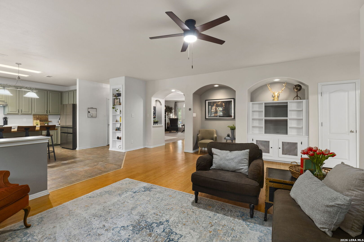
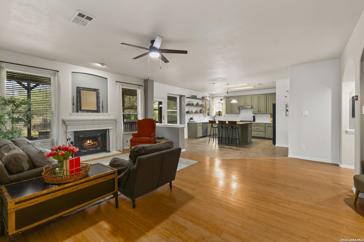
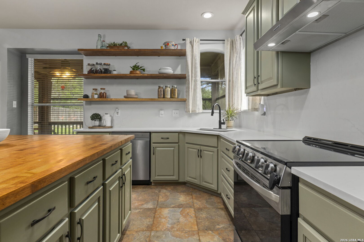
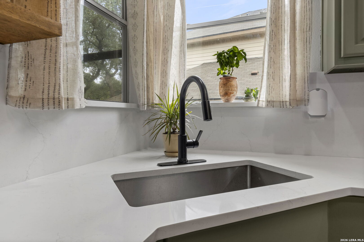
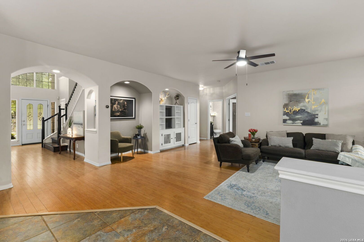
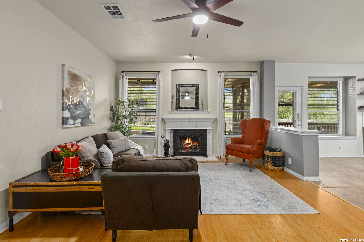
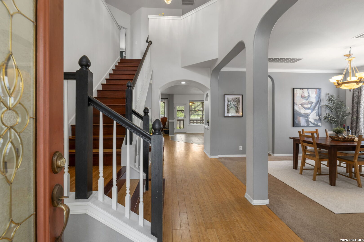
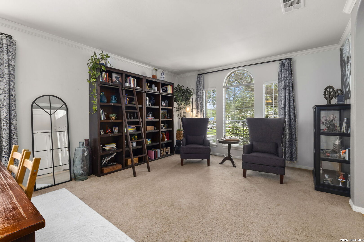
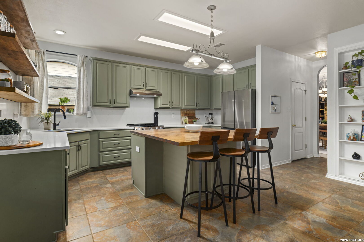
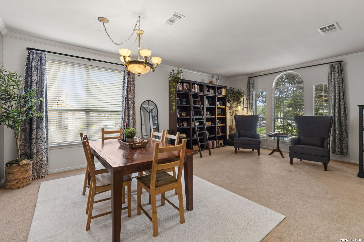
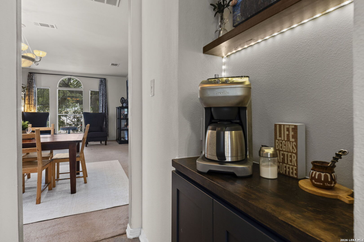
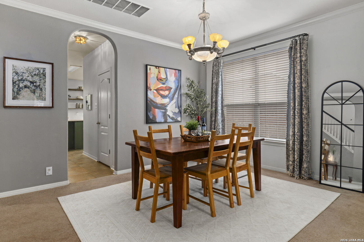
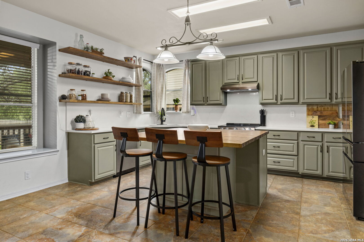
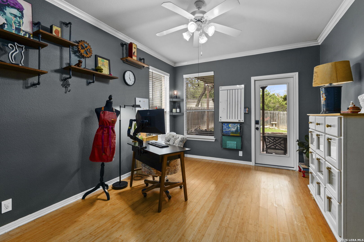
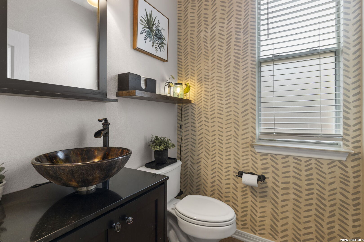
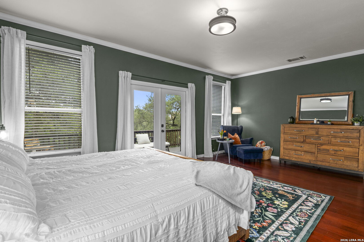
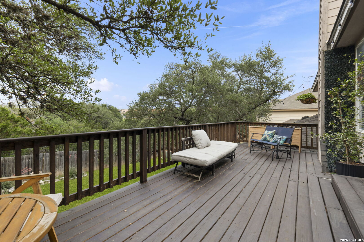
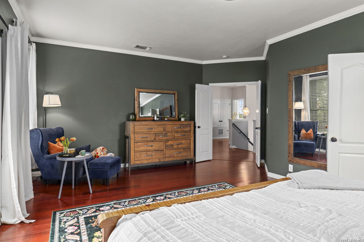
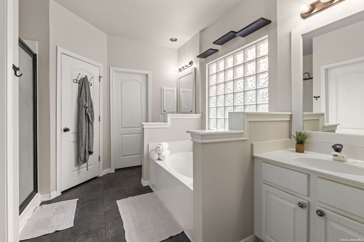
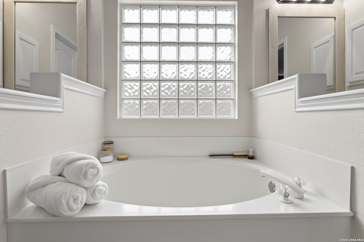
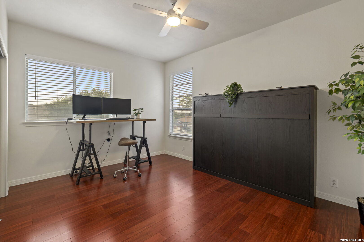
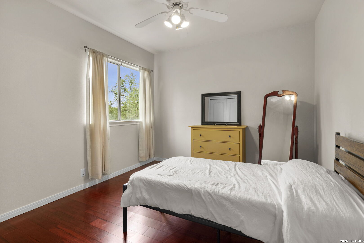
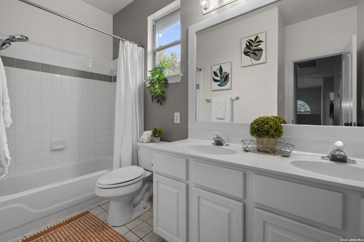
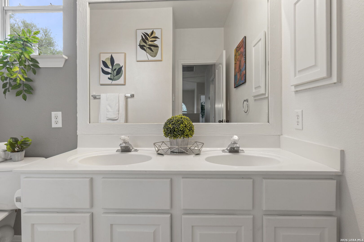
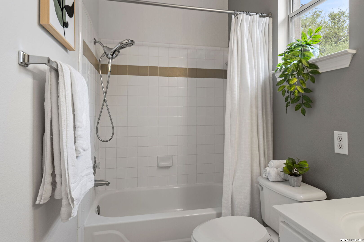
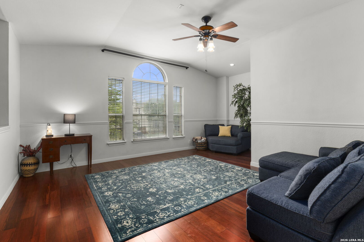
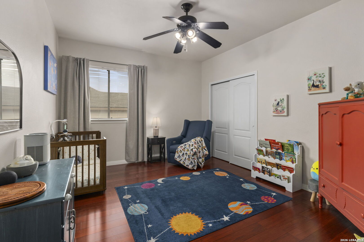
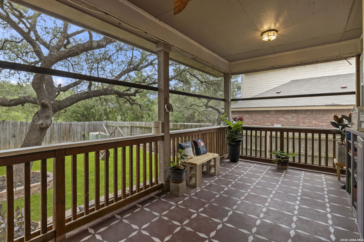
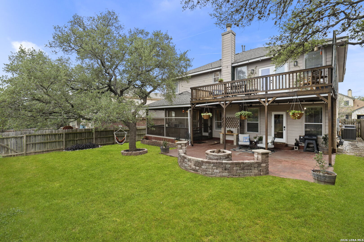
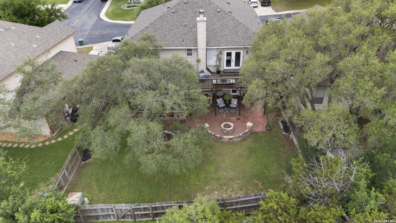
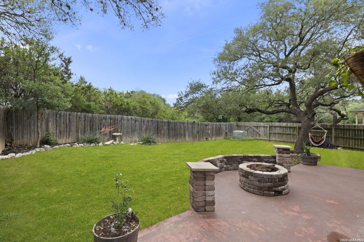
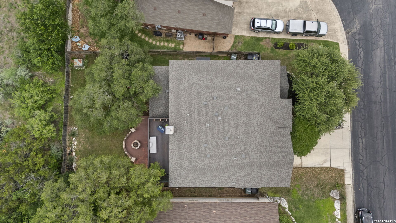
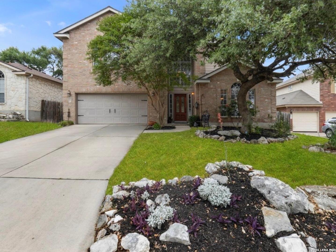
Beautifully updated and ideally located on a quiet cul-de-sac in the highly sought-after Stone Oak area, this home offers the perfect blend of comfort, style, and functionality. The heart of the home features a thoughtfully renovated kitchen with freshly painted cabinetry, striking quartz countertops that extend seamlessly up the backsplash, updated appliances, modern fixtures, and an enlarged island with butcher block-ideal for both everyday living and entertaining. Recent improvements provide added value and peace of mind, including a new roof (2024), water softener (2025), and HVAC system (2018), along with fresh interior paint throughout. The home also features updated fixtures and well-maintained major systems, including the water heater, furnace, and fireplace. Designed with space and flexibility in mind, the home offers nicely sized secondary bedrooms along with a large upstairs loft-providing room for everyone. The study has been enhanced with stylish built-in shelving and the addition of a door leading directly to the outdoor living area. Enjoy exceptional privacy with no rear neighbors and a peaceful greenbelt backdrop. The backyard is built for relaxing and entertaining, featuring an expansive patio with a fire pit and a screened-in porch for year-round enjoyment. Upstairs, the primary suite includes a private balcony overlooking the greenbelt, creating a quiet and serene retreat. Situated in a sought-after neighborhood with highly rated schools and convenient access to shopping, dining, and everyday amenities. Refrigerator, washer, and dryer are negotiable. Move-in ready with thoughtful updates, versatile living spaces, and a prime location-this one is a must-see.


Features & Amenities

Interior

Total Bedrooms 4
Total Bathrooms 3
Full Bathrooms 2
Half Bathrooms 1
Flooring CRPT, CTILE, WOOD
Fireplace ONE, FAMRM, GAS
Appliances CLFNS
Other Interior Features _3 LVAR, LDCMB, EATIN, ISLKT, WLKIN, STUDY, LOFT, UTINS, BEDUP, _1 FLRL, HGHCL, OPEN, CABLE, INTRN

Area & Lot

Status Sold
Living area 3,288 Sq.Ft.
Total area 3,288 Sq.Ft.
Lot Size 7,187.4 Sq.Ft.
MLS® ID 1959220
Type: Residential
Year Built 1999
Neighborhood San Antonio
Architecture Styles _2 STRY, TRDNL
Elementary School WILDERNESS
Middle School LOPEZ

Exterior

Stories 2
Water Source WTRSY
Pool NONE
Roof HVCMP
Lot Features CLDSC, GRNBL, MATURETREES, LEVEL
Parking _2 GAR
Heat type HTPMP
Air conditioning _1 CNTR
Sewer WTRSY
Substructure SLAB
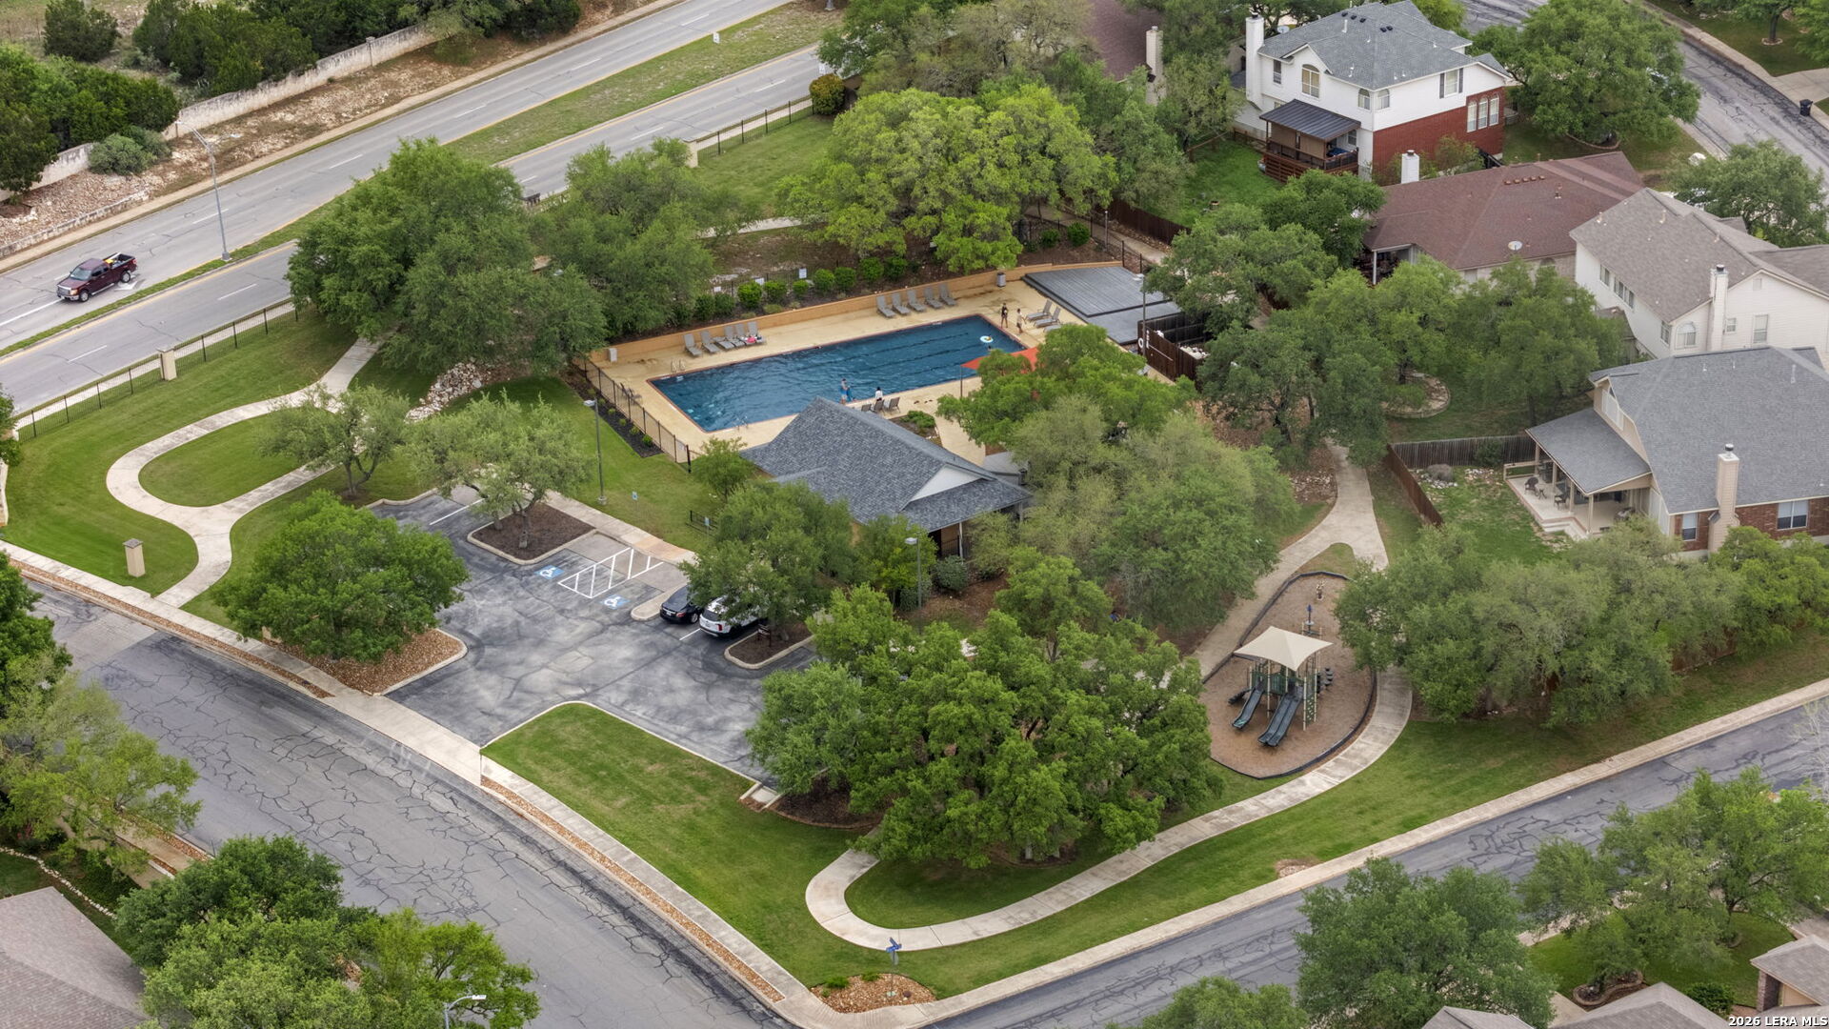
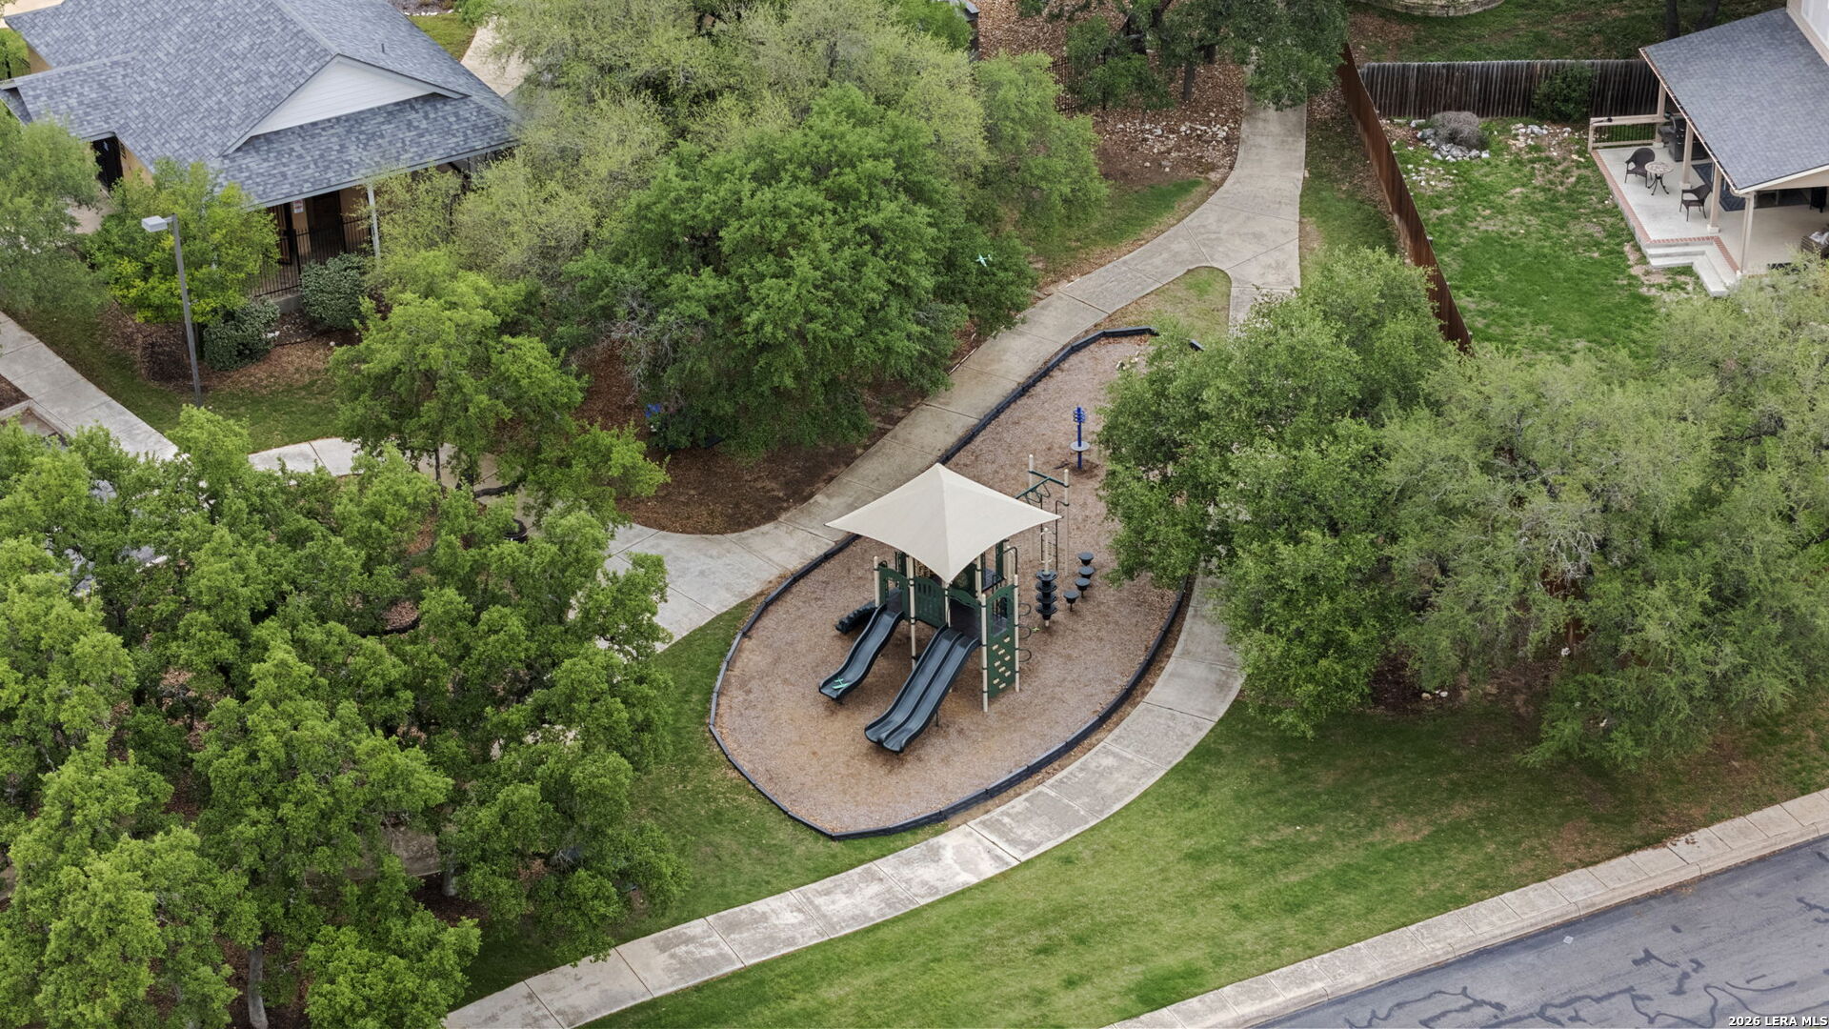
HOA Amenities POOL, PARK
Green Feature PTHRM, DPWIN, CFANS
Other Exterior Features PTSLB, CVPAT, DK_BL, PVFNC, SPSYS, DBLPN, GTTRS, TREES, SCREENEDPORCH

Finance

Price upon request

Interior

Total Bedrooms 4
Total Bathrooms 3
Full Bathrooms 2
Half Bathrooms 1
Flooring CRPT, CTILE, WOOD
Fireplace ONE, FAMRM, GAS
Appliances CLFNS
Other Interior Features _3 LVAR, LDCMB, EATIN, ISLKT, WLKIN, STUDY, LOFT, UTINS, BEDUP, _1 FLRL, HGHCL, OPEN, CABLE, INTRN

Area & Lot

Status Sold
Living area 3,288 Sq.Ft.
Total area 3,288 Sq.Ft.
Lot Size 7,187.4 Sq.Ft.
MLS® ID 1959220
Type: Residential
Year Built 1999
Neighborhood San Antonio
Architecture Styles _2 STRY, TRDNL
Elementary School WILDERNESS
Middle School LOPEZ

Exterior

Stories 2
Water Source WTRSY
Pool NONE
Roof HVCMP
Lot Features CLDSC, GRNBL, MATURETREES, LEVEL
Parking _2 GAR
Heat type HTPMP
Air conditioning _1 CNTR
Sewer WTRSY
Substructure SLAB
HOA Amenities POOL, PARK
Green Feature PTHRM, DPWIN, CFANS
Other Exterior Features PTSLB, CVPAT, DK_BL, PVFNC, SPSYS, DBLPN, GTTRS, TREES, SCREENEDPORCH

Finance

Price upon request

Listing Contact

San Antonio

Explore neighborhood

Work With Susan

Get assistance in determining current property value, crafting a competitive offer, writing and negotiating a contract, and much more. Contact me today.

Let's Connect

Follow Me on Instagram
