
Leave a Message

Thank you for your message. We will be in touch with you shortly.

See all photos
Sold

5310 BLACK WALNUT

5310 BLACK WALNUT, BULVERDE, TX 78163-2377
Price Upon Request

Property Summary

  • 4 Beds
  • 4 Baths
  • 2,555 Sq.Ft. Living area
  • 7,405.2 Sq.Ft. Lot

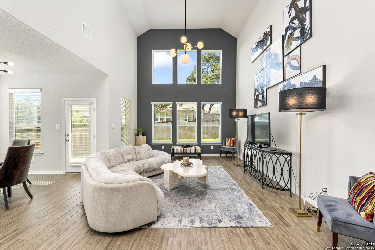
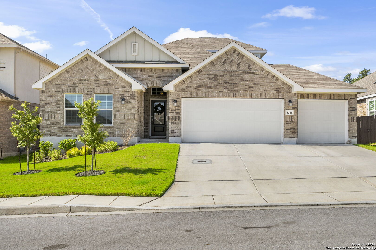
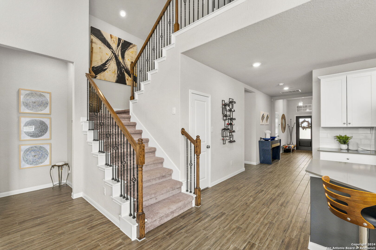
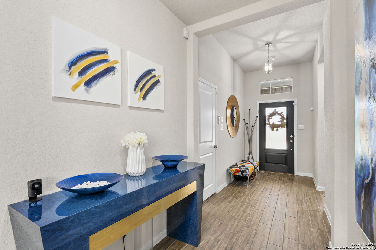
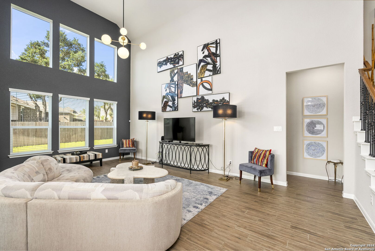
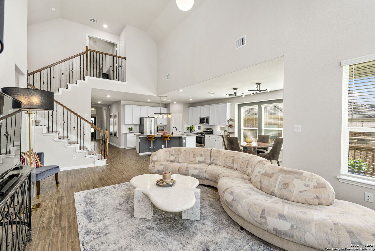
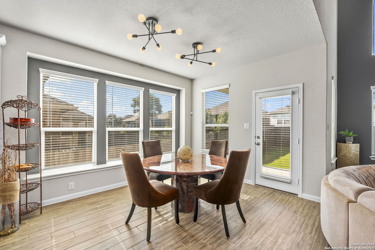
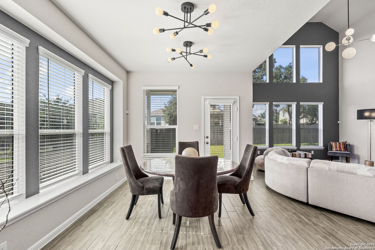
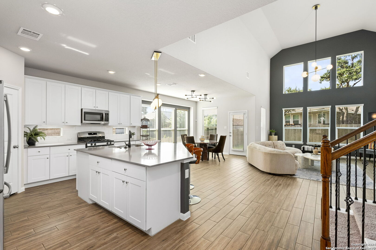
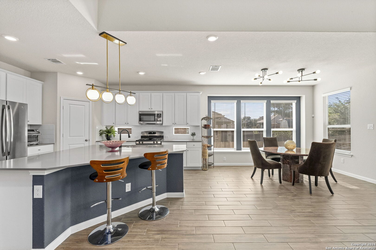
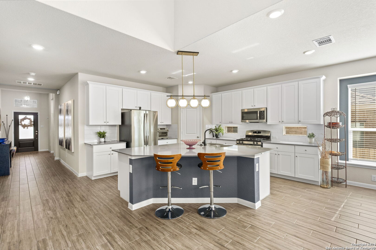
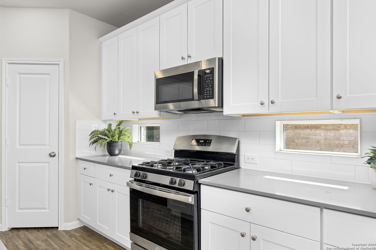
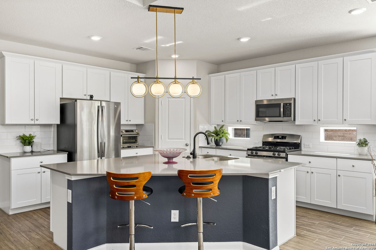
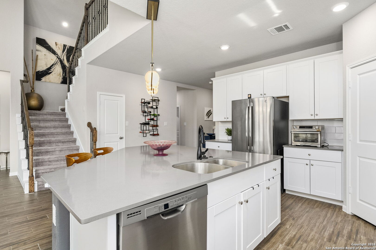
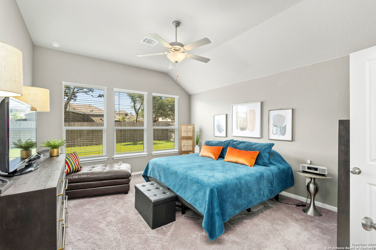
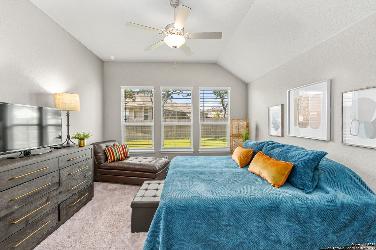
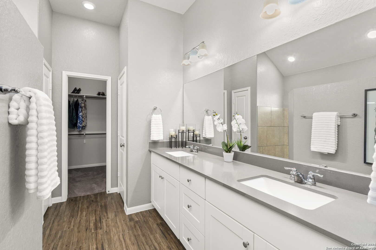
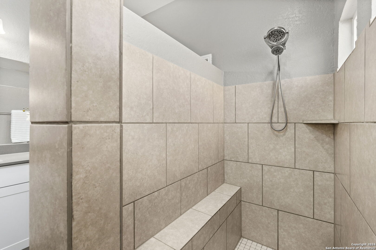
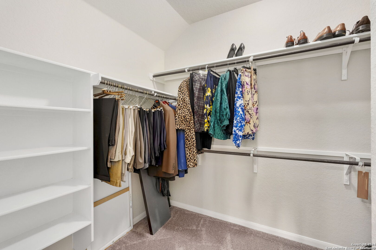
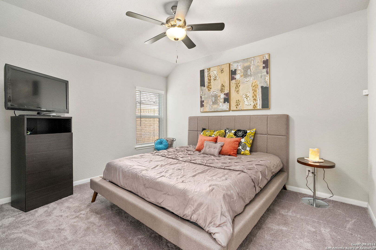
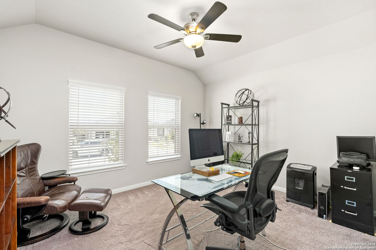
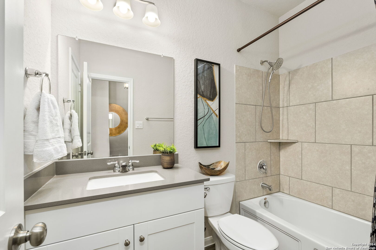
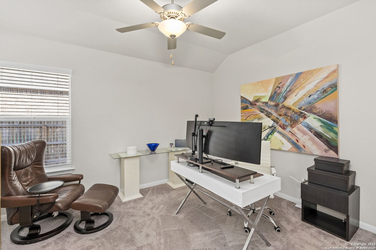
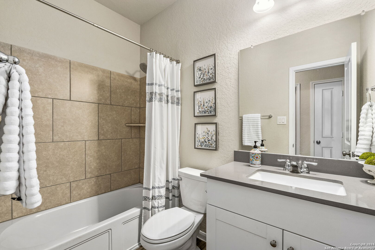
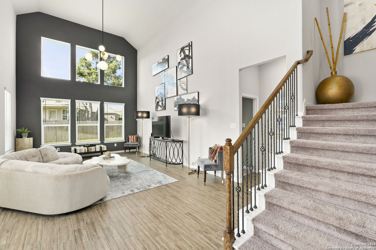
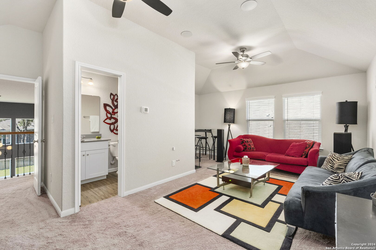
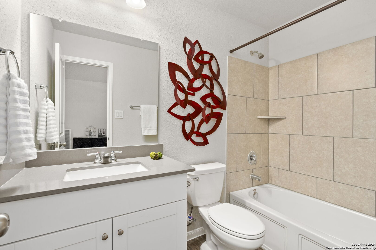
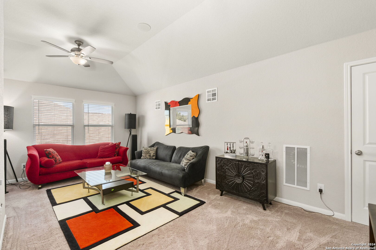
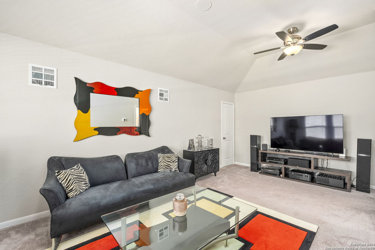
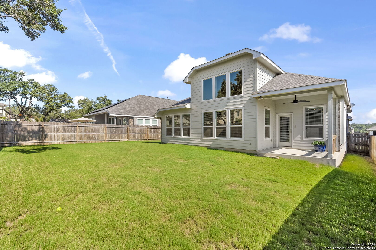
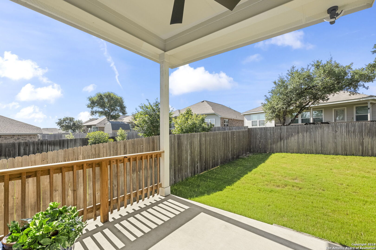
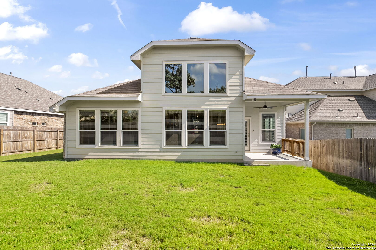
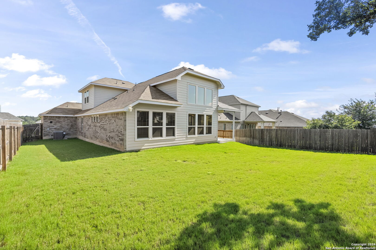
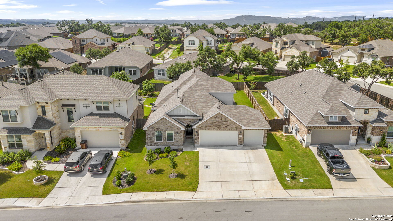
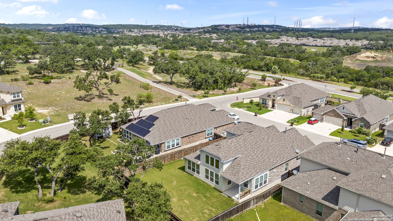
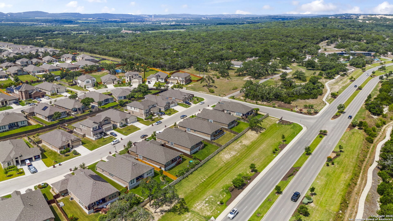
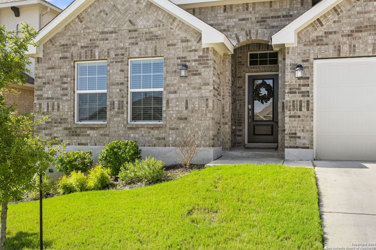
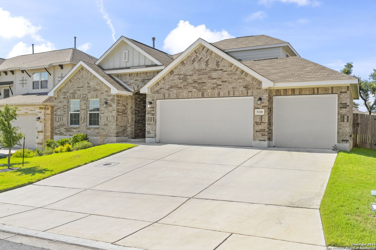
This gorgeous, almost new & meticulously maintained home in Hidden Trails is not to be missed! The popular 1.5 story floorplan is no longer available & is sure to impress! The light & bright open floor plan features an abundance of natural light throughout & you will be greeted with light flowing from the 19 foot floor to ceiling windows! This home generously equipped with 4 bedrooms & 3 on the main floor & also has a bonus room, along w/an additional full bath upstairs! Guests are greeted by a lovely foyer that opens up to the kitchen and family room. The gorgeous kitchen features granite countertops and an island that overlooks the family room. The grand primary suite is nestled in the corner of the home for optimum privacy and boasts a spacious primary en-suite bath and massive walk-in closet.

Features & Amenities

Interior

Total Bedrooms 4
Total Bathrooms 4
Full Bathrooms 4
Flooring CRPT, CTILE
Fireplace NA
Appliances CLFNS, WSHCN, DRYCN, CKTOP, SCOVN, MCOVN, STVRN, GSCK, DISPL, DSHWR, TRCMP, ICMKR, SFOWN, ELWTR, GSWTR, GARDR, SLCNT, CITYGARBAGE
Other Interior Features _2 LVAR, LDCMB, EATIN, BKFST, WLKIN, STUDY, GAMRM, UTINS, SCBED, _1 FLRL, HGHCL, OPEN, PLDWN, CABLE, INTRN, ALLBEDSDOWN, LDYMAIN, TELEPHONE, WIC

Area & Lot

Status Sold
Living area 2,555 Sq.Ft.
Total area 2,555 Sq.Ft.
Lot Size 7,405.2 Sq.Ft.
MLS® ID 1786849
Type: Residential
Year Built 2021
Architecture Styles _2 STRY
Elementary School JOHNSON_RANCH
Middle School SMITHSON
High School SMITHSON
School District COMAL

Exterior

Stories 2
Water Source WTRSY, SWRSY, CITY
Pool NONE
Roof HVCMP
Parking _3 GAR
Heat type CNTRL, HTPMP
Air conditioning _1 CNTR
Sewer WTRSY, SWRSY, CITY
Substructure SLAB
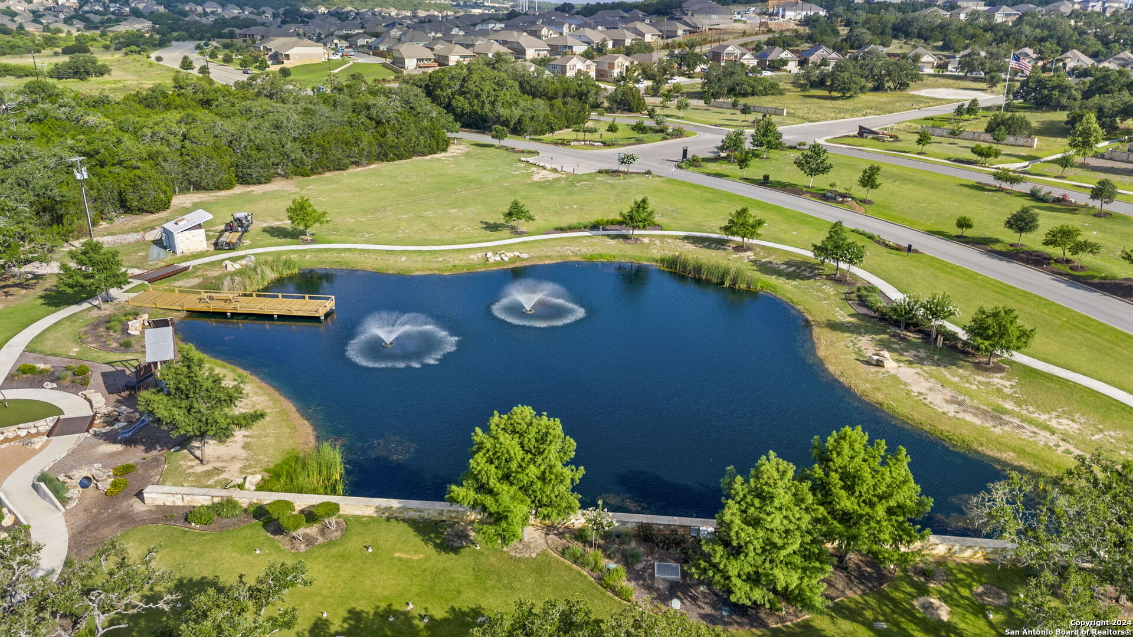
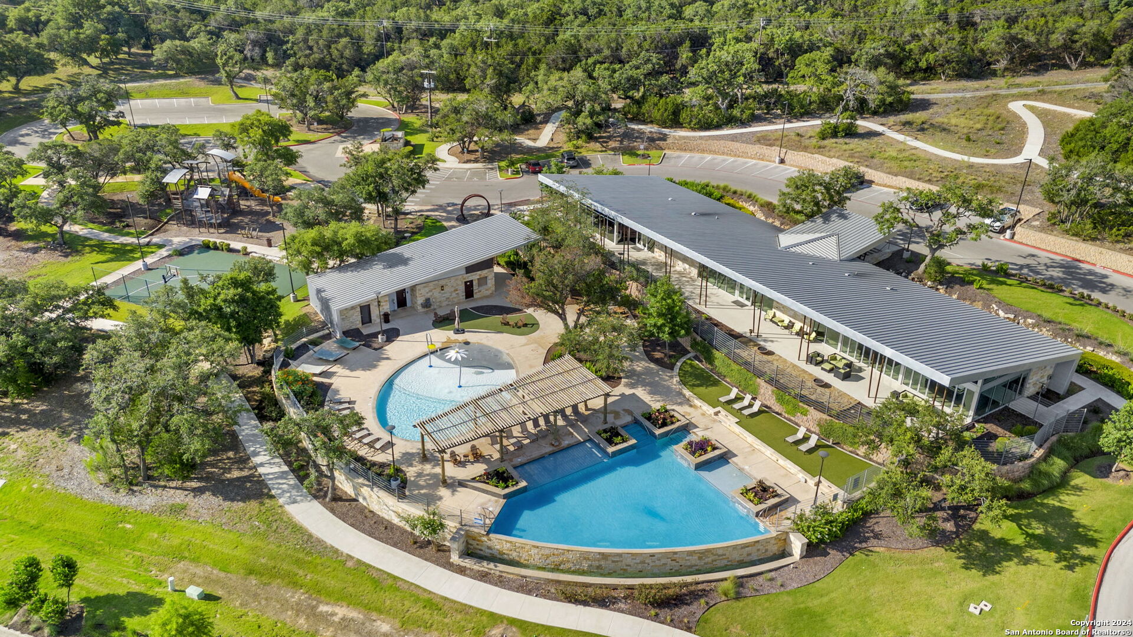
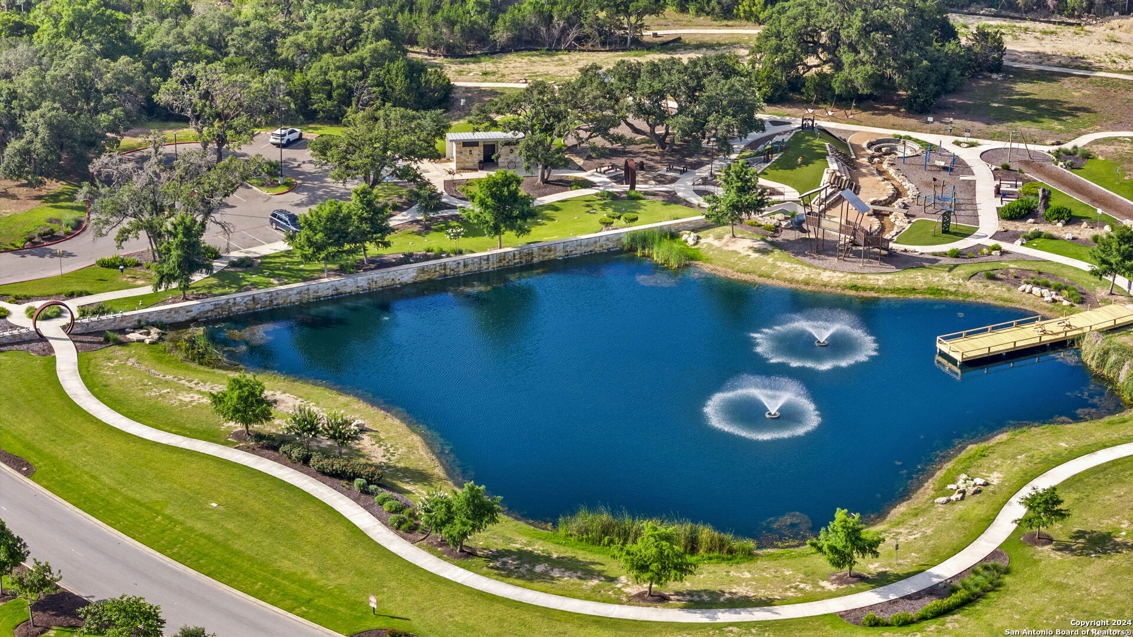
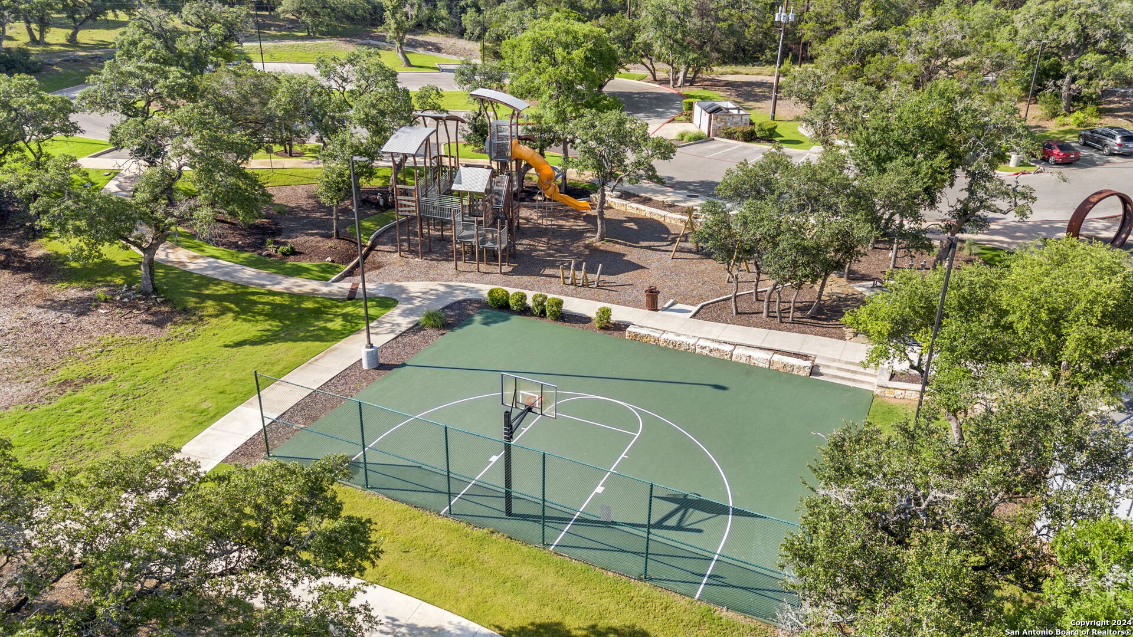
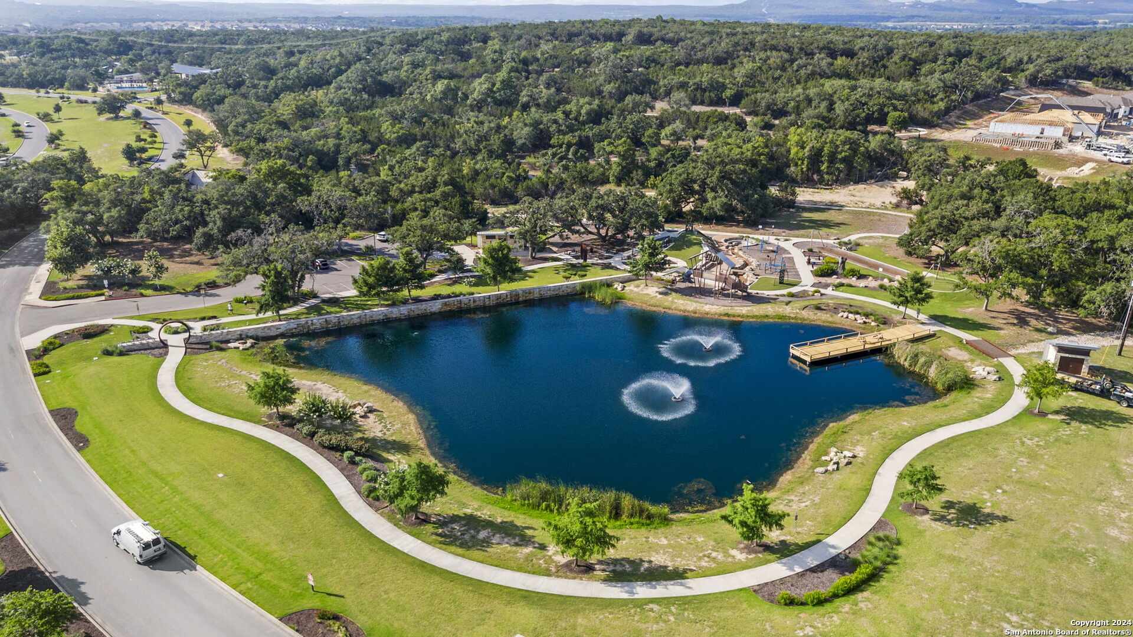
HOA Amenities POOL, PARK
Green Feature TWH, SEERAC, PTHRM, DPWIN, LOEWIN, CFANS
Other Exterior Features PTSLB, CVPAT, PVFNC, SPSYS, DBLPN

Finance

Price upon request

Interior

Total Bedrooms 4
Total Bathrooms 4
Full Bathrooms 4
Flooring CRPT, CTILE
Fireplace NA
Appliances CLFNS, WSHCN, DRYCN, CKTOP, SCOVN, MCOVN, STVRN, GSCK, DISPL, DSHWR, TRCMP, ICMKR, SFOWN, ELWTR, GSWTR, GARDR, SLCNT, CITYGARBAGE
Other Interior Features _2 LVAR, LDCMB, EATIN, BKFST, WLKIN, STUDY, GAMRM, UTINS, SCBED, _1 FLRL, HGHCL, OPEN, PLDWN, CABLE, INTRN, ALLBEDSDOWN, LDYMAIN, TELEPHONE, WIC

Area & Lot

Status Sold
Living area 2,555 Sq.Ft.
Total area 2,555 Sq.Ft.
Lot Size 7,405.2 Sq.Ft.
MLS® ID 1786849
Type: Residential
Year Built 2021
Architecture Styles _2 STRY
Elementary School JOHNSON_RANCH
Middle School SMITHSON
High School SMITHSON
School District COMAL

Exterior

Stories 2
Water Source WTRSY, SWRSY, CITY
Pool NONE
Roof HVCMP
Parking _3 GAR
Heat type CNTRL, HTPMP
Air conditioning _1 CNTR
Sewer WTRSY, SWRSY, CITY
Substructure SLAB
HOA Amenities POOL, PARK
Green Feature TWH, SEERAC, PTHRM, DPWIN, LOEWIN, CFANS
Other Exterior Features PTSLB, CVPAT, PVFNC, SPSYS, DBLPN

Finance

Price upon request

Listing Contact

View Virtual Tour

Work With Susan

Get assistance in determining current property value, crafting a competitive offer, writing and negotiating a contract, and much more. Contact me today.

Let's Connect

Follow Me on Instagram
